
How Issa Nesheiwat Conquered the Great Manufacturer/Design Divide

Issa Nesheiwat is the President at Apex Modular Solutions
Just a few short years ago, Issa Nesheiwat had an idea. He had become fixated on the tiny house boom and knew there was a drought of quality products reaching the marketplace. Sure, local carpenters were throwing together cute little micro homes that were Instagram-able wonders. But who could ever really live in a space equal to that of a car trunk? Nesheiwat knew there had to be a better way.
Born in Jordan forty years ago, Nesheiwat is something of an outsider to the modular housing world. His entrepreneurial spirit led him from a childhood growing up in Yonkers, New York, to the more provincial location of Poughkeepsie where he delved into many unique business ventures. Not one to shy away from a challenge, he took on projects that seemed impossible, often in the housing sector. His innate sense of the fundamentals in finance, corporate branding, and business expansion have led him to where he is today. Jumping in feet first, he established Apex Modular Solutions to deal with the affordable housing crisis by offering buyers an attractive and fast way into home ownership, with compact models that met real family’s needs.
However, a funny thing happened. The more Nesheiwat dealt with financing and manufacturing companies, the better he understood the power he never realized he had. Nesheiwat had already become the market leader in working with manufacturer specifications and options to create multiple alternatives in addition to customer self-design options. He knew he could do more.
Although tiny homes and ADU’s are a wonderful option, many families do not want to start off in one. Working with a variety of high-quality handpicked modular manufacturers, Nesheiwat was able to start creating his own interchangeable designs. His most successful “Iconic Ranch” series was the answer to every household looking to purchase a first home or downsize. That was not the end of his reach in the world of modularity.




Apex modular house setting.
Over time, Nesheiwat left no blueprint unturned. From full size apartment complexes with flexible commercial space to colonial and cape style homes, he worked to develop designs that allowed the consumer to imprint their own needs into the plans. Types I-V construction are all covered by Nesheiwat. Additionally, he offers services to buyers including land development and easy financing options for one stop shopping. Nesheiwat is able to take everyone from the first-time home builder to the seasoned developer through the entire development process not unlike a project manager or engineering firm. Expertise, advice, and consultation are supplied in abundance.
While Nesheiwat’s headquarters may lie two hours outside of New York City, his reach is nationwide and even extends into Canada. The growing list of modular manufacturers he works with spans the country and he can offer his services virtually anywhere thanks to a unique website that the “Modular Maverick” unveiled recently. The site lets anyone turn their dreams into a reality with his branded “Dream, Design, Develop” mantra. Anyone can tune in to www.apexmodulars.com to see for themselves just how easy it is to start the process of living the Great American Dream.
More from Modular Advantage
MBI Town Halls 2026: Reflections from Boston
By the end of 2026 MBI’s Government Affairs team will have traveled over 6,000 air miles to bring Town Hall events to five different cities in two countries.
Mind the Gap: The Interface Between Onsite and Offsite Construction
Every design for manufacture and assembly (DfMA) project — modular, mass timber, or panelized — is really two projects joined at a seam. One is built in a controlled factory to millimeter tolerances; the other in the field, in weather, to the looser tolerances of poured concrete and human hands. Between them sits an interface: where the factory’s precision meets the site’s reality.
Rules, Rails & Repeatability: Applying DfMA to Modular Healthcare
DfMA offers several advantages for healthcare projects, with faster delivery among the most valuable. Schedule matters when building new facilities, expanding campuses, renovating existing space or bringing care closer to communities that need it.
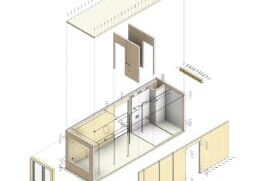
Precision and Possibility: Demands of DfMA and What Modular Mass Timber Makes Possible
Mass timber does not automatically create an efficient modular building. Its precision makes early coordination more important: fabricated components will accurately reproduce both the team’s solutions and its mistakes. The material’s advantages are realized only when supported by an equally precise design and delivery process.
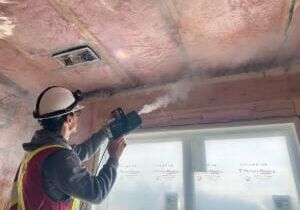
Catch It in the Factory, Not in the Field: Smarter Testing for Modular Builds
Integrating watertightness and airtightness testing into factory workflows transforms quality assurance from a reactive process into a proactive commissioning strategy. It ensures that every module shipped is field ready and resilient for transportation while also supporting the ability of the modular construction industry to make buildings better.
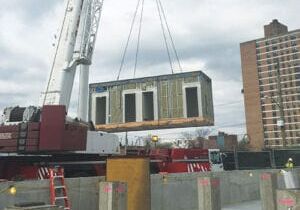
Modular Construction Contracts: Key Considerations for Successful Canadian Projects
Starting a modular project with a well-developed contract protects both the owner and the contractor. It will help keep the project on track and on budget, and it will improve quality from the factory floor to final installation on-site.
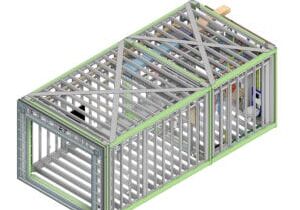
Modular by Design: Turning Architecture into a Manufacturing System
Modular construction is often presented as a faster way to build. Speed, however, is only one part of its value. The larger opportunity is to create a coordinated design and production system that improves quality, reduces uncertainty, and allows a building to move efficiently from concept design through manufacturing, transportation, installation, and completion.
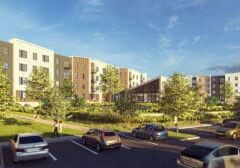
Repeatability Begins with Trust: What Alora at Dry Creek Reveals About Scaling Modular Housing
Alora at Dry Creek, a 329-unit, multifamily community comprising five four-story buildings in Centennial, Colorado, demonstrates how repeatable design, standardized manufacturing and early collaboration can work together to create a model that is not only faster to deliver, but easier to replicate across future projects.
T.R. Arnold: The Art of Third-Party Inspections
T.R. Arnold (TRA), a third-party inspection company in Elkhart, Indiana, contracts with modular manufacturers across the US. Manufacturers register with each state to which they intend to send their modules and may be required to hire a third-party inspection company.
Creating an ‘Ecosystem for Innovation:’ 50+ Years of Modular Construction Oversight in Virginia
Virginia’s modular building program began in 1973, with the implementation of the Virginia Industrialized Building Unit and Mobile Home Safety Regulations. Now it’s leading the country in modular code adoption.