
Modular Elevators at the F1 Grand Prix, Las Vegas
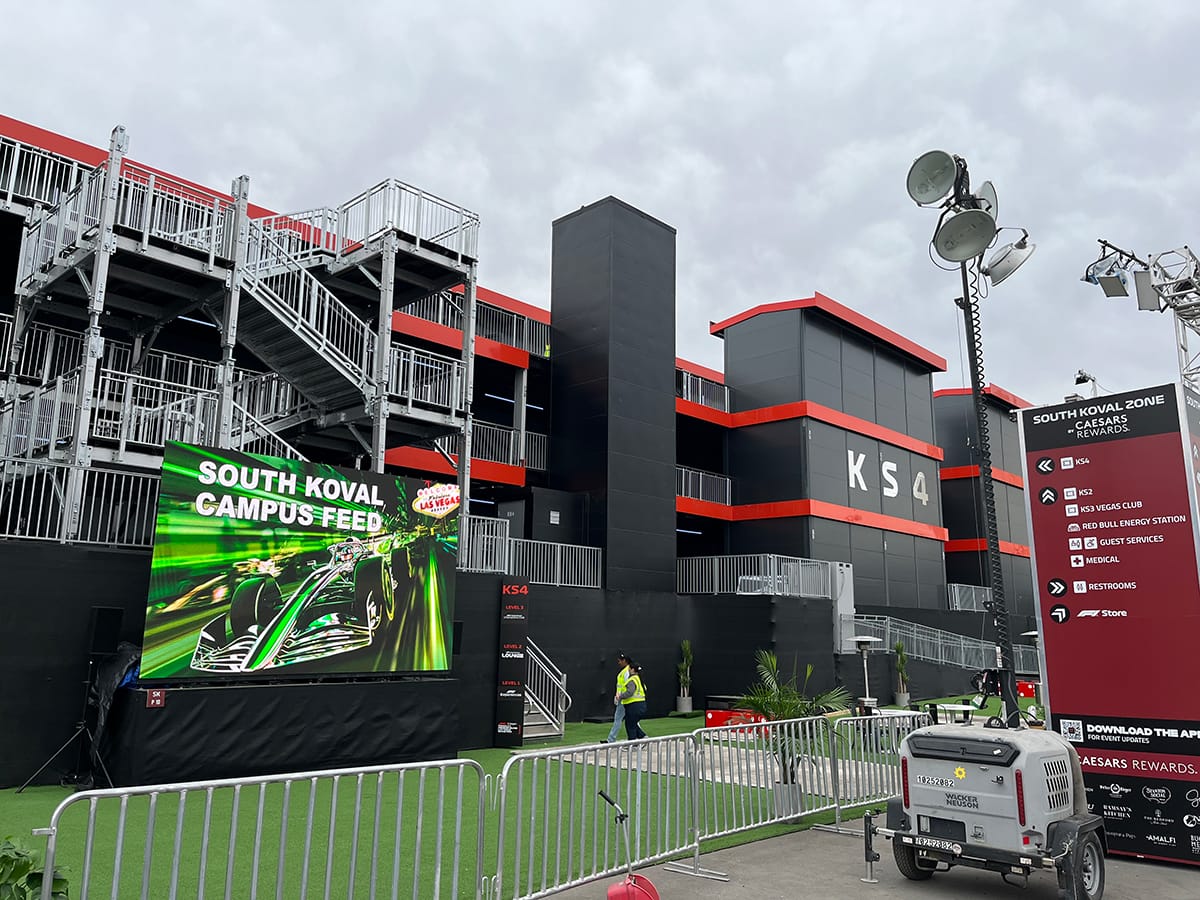
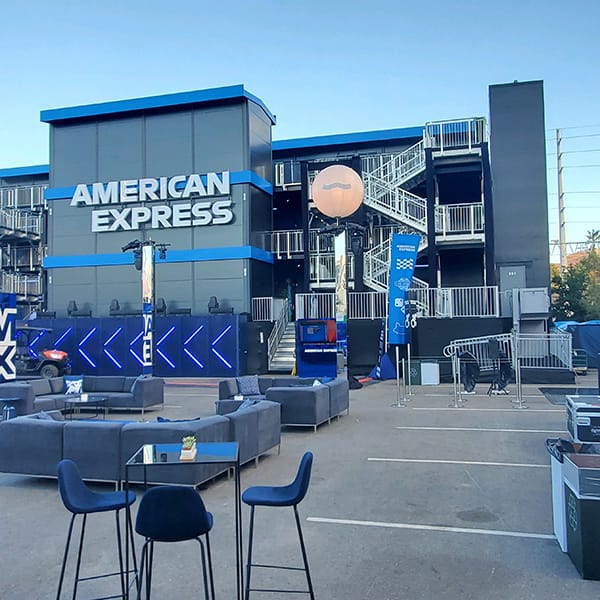
Formula One had a deadline. InProduction, the leading U.S. provider of temporary seating, staging, and structures for events, had to build several high-end luxury viewing complexes to accommodate the race fans and sponsors. They realized to truly be high-end, they needed elevators to reach the VIP suites and ensure accessibility was no issue. And all of this needed to be able to be erected quickly on existing parking lots, then removed afterwards, leaving no trace, and be repeated in subsequent years.

In partnership with InProduction, Phoenix Modular Elevator (PME) designed, manufactured, and installed seven modular elevators for the F1 Grand Prix race in Las Vegas, Nevada. To minimize space, the design utilized machine roomless (MRL) hydraulic elevators, eliminating the need for separate machine rooms for each elevator. Instead, using the MRL design, the machine room equipment is built into the hoistway, and accessed via a small door on the side. Because this was an outdoor event, PME also manufactured and installed separate small shelter rooms for each elevator to cover this access door.
To avoid needing to modify the parking lot surface, InProduction designed above-ground steel pits that allow for quick installation and quicker take down.


The timeline was extremely tight, as there is no pushing out a race with a definite date, no matter what construction issues might occur. So it took plenty of detailed coordination. PME’s robust project management process assessed the needs, matched them with timelines, supplied the mechanics to make it happen, and kept InProduction informed of coordinating trade needs every step of the way. PME even stepped in to do some extra jobs when other trades were running a bit behind. It all culminated in a record seven elevator inspections in two days, something worthy of a Formula One event.
PME elevator technicians completed this take-down one week following the race completion and the elevators are in storage until needed next year.
According to InProduction Chief Operating Officer Mike Andrews, the company “very much enjoyed our experience with PME from start to finish.” He was impressed with our design team, and especially our hard-working elevator technicians who worked tirelessly to ensure the elevators contributed to the event’s success.
More from Modular Advantage
MBI Town Halls 2026: Reflections from Boston
By the end of 2026 MBI’s Government Affairs team will have traveled over 6,000 air miles to bring Town Hall events to five different cities in two countries.
Mind the Gap: The Interface Between Onsite and Offsite Construction
Every design for manufacture and assembly (DfMA) project — modular, mass timber, or panelized — is really two projects joined at a seam. One is built in a controlled factory to millimeter tolerances; the other in the field, in weather, to the looser tolerances of poured concrete and human hands. Between them sits an interface: where the factory’s precision meets the site’s reality.
Rules, Rails & Repeatability: Applying DfMA to Modular Healthcare
DfMA offers several advantages for healthcare projects, with faster delivery among the most valuable. Schedule matters when building new facilities, expanding campuses, renovating existing space or bringing care closer to communities that need it.
Precision and Possibility: Demands of DfMA and What Modular Mass Timber Makes Possible
Mass timber does not automatically create an efficient modular building. Its precision makes early coordination more important: fabricated components will accurately reproduce both the team’s solutions and its mistakes. The material’s advantages are realized only when supported by an equally precise design and delivery process.
Catch It in the Factory, Not in the Field: Smarter Testing for Modular Builds
Integrating watertightness and airtightness testing into factory workflows transforms quality assurance from a reactive process into a proactive commissioning strategy. It ensures that every module shipped is field ready and resilient for transportation while also supporting the ability of the modular construction industry to make buildings better.
Modular Construction Contracts: Key Considerations for Successful Canadian Projects
Starting a modular project with a well-developed contract protects both the owner and the contractor. It will help keep the project on track and on budget, and it will improve quality from the factory floor to final installation on-site.
Modular by Design: Turning Architecture into a Manufacturing System
Modular construction is often presented as a faster way to build. Speed, however, is only one part of its value. The larger opportunity is to create a coordinated design and production system that improves quality, reduces uncertainty, and allows a building to move efficiently from concept design through manufacturing, transportation, installation, and completion.
Repeatability Begins with Trust: What Alora at Dry Creek Reveals About Scaling Modular Housing
Alora at Dry Creek, a 329-unit, multifamily community comprising five four-story buildings in Centennial, Colorado, demonstrates how repeatable design, standardized manufacturing and early collaboration can work together to create a model that is not only faster to deliver, but easier to replicate across future projects.
T.R. Arnold: The Art of Third-Party Inspections
T.R. Arnold (TRA), a third-party inspection company in Elkhart, Indiana, contracts with modular manufacturers across the US. Manufacturers register with each state to which they intend to send their modules and may be required to hire a third-party inspection company.
Creating an ‘Ecosystem for Innovation:’ 50+ Years of Modular Construction Oversight in Virginia
Virginia’s modular building program began in 1973, with the implementation of the Virginia Industrialized Building Unit and Mobile Home Safety Regulations. Now it’s leading the country in modular code adoption.