
Modular Construction for Architects, Engineers & Design Professionals
Are you an architecture, engineering, or design student interested in innovative building practices? The Modular Building Institute (MBI) is the Voice of Commercial Modular Construction and wants to help build the future of modular building by providing opportunities to connect with leading modular architects and designers globally and provide a wealth of resources tailored to your educational and career development needs.
As modular construction gains momentum globally for its efficiency and sustainability, there is an increasing demand for skilled professionals capable of designing these innovative structures. MBI, the world's largest trade association for the commercial modular construction industry, offers extensive resources specifically designed to help you navigate and excel in this field.
Scholarship Opportunities
Each year, MBI offers multiple scholarships to students pursuing careers in construction, design, and/or engineering. In addition, MBI awards scholarships to select students who wish to attend MBI's annual trade show and convention, World of Modular.
Design Guide for Modular Construction
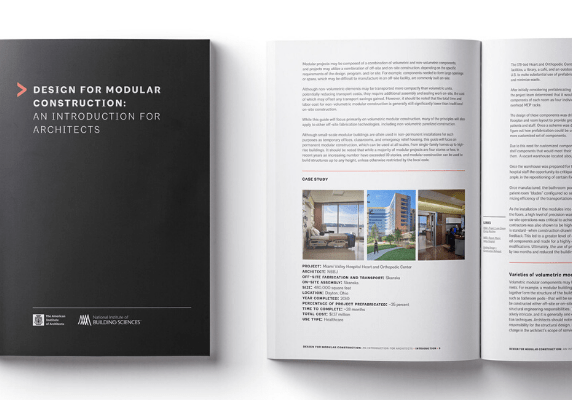
In 2019, MBI worked with the American Institute of Architects to help develop a new guideline called “Modular and Off-Site Construction Guide.” This Guide serves as a primer on the modular approach for architects and includes:
- Value and opportunities of modular design
- Pitfalls designers should be wary of
- Case studies that exemplify successes and obstacles
Featuring interviews and input from architects and modular building experts around the country, this AIA resource is an outstanding primer for architects and design professionals interested in designing for modular construction.
Stay Updated with MBI’s Comprehensive Learning Resources
READ: Modular Advantage Magazine
Dive into MBI's magazine, Modular Advantage, to stay on the cutting edge of modular construction. This publication is frequently updated with the latest industry trends and insights penned by seasoned professionals from across the globe. It’s an invaluable resource for students eager to understand the evolving landscape of modular construction.
LISTEN: Inside Modular Podcast
Explore modular construction in depth with MBI’s podcast, Inside Modular. Each episode features detailed interviews and case studies with leading companies worldwide, offering you a behind-the-scenes look at innovative projects and the experts who bring them to life. This series is perfect for gaining a broader perspective on the modular building process and learning from international experts.
EXPLORE: MBI Research and Publications
Enhance your academic and practical knowledge with MBI’s extensive library of research, whitepapers, and modular building studies. These publications are crucial for students and professionals alike, providing scholarly insights and data-driven analyses relevant to the modular construction industry. Whether you’re writing a thesis, preparing for a project, or simply looking to learn more about modular construction, MBI’s research materials are an essential tool.
Best Practices for Modular Building Designers
Once the scope of the project is understood, architect Eric Parnell says it is important to understand any and all codes and/or ordinances that need to be followed.
"Local codes and ordinances are another area to research and pre-plan to comply or work with local authorities to ensure a smooth project. Local codes and ordinances can vary wildly by different jurisdictions and can include setback restrictions, location of occupancy restrictions, exterior finish requirements, and even an outright ban on modular construction (as discussed earlier). To avoid endless delays and issues, a meeting with local authorities to discuss the plans and to show that a custom modular does not resemble a ‘traditional portable building’ can ensure the process can move forward before being offered to a client.”
Eric Parnell, architect and founder, ArchBoutant LLC
Once it is time for to begin construction, architect Nick Gomez underscores the need for a finalized design.
“It is essential to establish a design freeze using a modular construction approach because of the factory production schedule and process. Design changes late in the process can be costly and require permit drawings modification and impact factory shop drawings. Unlike traditional construction processes, up-front decision-making and design freezes are critical for the modular construction processes, leaving little time in the schedule for alterations.”
Nick Gomez, Principal, Director of Modular Design & Construction, AO
During the construction phase, architect Kendra Halliwell recommends spending time at the factory to ensure compliance and to see the process firsthand.
“The Architect/Engineers of Record and contractor/installers on site are ultimately responsible for closeout and affidavits. Our General Contractor maintained oversight of the boxes in the factory during construction, with observation from the representative of the state review board. The mechanical contractors also visited the factory, so they were aware of exactly what was coming to the site. Additionally, visiting the factory allowed the team to see the benefits of modular construction firsthand: construction jobs are created in a safe, controlled work environment, with less waste and no exposure to weather.”
Kendra Halliwell, AIA, LEED-H AP, Associate Principal, Practice + Design Team Leader, ICON Architecture
Engage and Learn with MBI
The Modular Building Institute is not just about connecting professionals; it’s a gateway to enhancing your knowledge and skills through various events, webinars, and online resources. As we look to establish and expand the modular construction industry, MBI provides a unique platform for students to explore and secure opportunities in this emerging area. Join MBI today to take full advantage of our offerings and elevate your potential in the modular construction industry.
By engaging with MBI, you’re not just building a network; you're building a promising future in one of the most dynamic sectors of construction. Embrace the opportunity to learn, innovate, and lead in modular construction with MBI’s support.
Modular Architects in Their Own Words
MBI's Inside Modular podcast explores the entire process of modular construction through interviews with industry experts. Recent interviews have included:
Inside Moxy Oakland: The Bay Area's Newest Multi-Level Modular Hotel w/ Lowney Architecture
Ken Lowney, president and CEO of Lowney Architecture, discusses the design and construction of Oakland's newest hotel, Moxy Oakland Downtown. This award-winning project is the first modular development for Moxy Hotels. Ken talks about the hotel itself, some of the challenges his team faced during the building's construction, and how he was able to leverage its modular design to create a unique rooftop lounge.
Ken also discusses his team's long history with modular construction and shares his advice for young architects looking to get started with modular building design.
Designing One of the Nation's Largest Modular Multifamily Housing Structures w/ Cuningham
Dave Stahl, associate AIA and principal at Cuningham, joins MBI's Inside Modular podcast to discuss the design of Pentagon Village Apartments, a 244,000-sqft rental community in Minnesota which is on track to become one of the largest volumetric modular multifamily developments in the country. Dave talks about how his designs evolved from the project's inception, how the building's modular construction influenced the façade, and his team's goals for the project in general.
Dave also gives advice to designers entering the industry and looks ahead to the possible modular design trends of the next few years..
Recommended Articles & Resources for Modular Architects

Mind the Gap: The Interface Between Onsite and Offsite Construction
Every design for manufacture and assembly (DfMA) project — modular, mass timber, or panelized — is really two projects joined at a seam. One is built in a controlled factory to millimeter tolerances; the other in the field, in weather, to the looser tolerances of poured concrete and human hands. Between them sits an interface: where the factory’s precision meets the site’s reality.

Rules, Rails & Repeatability: Applying DfMA to Modular Healthcare
DfMA offers several advantages for healthcare projects, with faster delivery among the most valuable. Schedule matters when building new facilities, expanding campuses, renovating existing space or bringing care closer to communities that need it.

Precision and Possibility: Demands of DfMA and What Modular Mass Timber Makes Possible
Mass timber does not automatically create an efficient modular building. Its precision makes early coordination more important: fabricated components will accurately reproduce both the team’s solutions and its mistakes. The material’s advantages are realized only when supported by an equally precise design and delivery process.

Modular by Design: Turning Architecture into a Manufacturing System
Modular construction is often presented as a faster way to build. Speed, however, is only one part of its value. The larger opportunity is to create a coordinated design and production system that improves quality, reduces uncertainty, and allows a building to move efficiently from concept design through manufacturing, transportation, installation, and completion.

Repeatability Begins with Trust: What Alora at Dry Creek Reveals About Scaling Modular Housing
Alora at Dry Creek, a 329-unit, multifamily community comprising five four-story buildings in Centennial, Colorado, demonstrates how repeatable design, standardized manufacturing and early collaboration can work together to create a model that is not only faster to deliver, but easier to replicate across future projects.
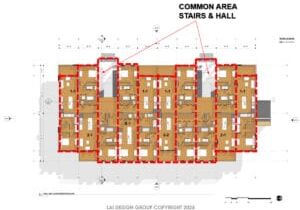
Developers and Designers: Lessons Learned with Modular Design
Modular construction is attractive to many developers because sitework and module construction can occur simultaneously, shortening the schedule and reducing additional costs.

From BIM to Execution: Turning a “Pretty Picture” into a Single Source of Truth for Off-Site Construction
When implemented properly, BIM becomes the company’s digital backbone: connecting teams, standardizing information and transforming data into actionable insights. It is the key to achieving lean, predictable operations where all phases – design, planning, procurement and project execution are empowered by a single source of truth.
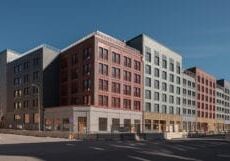
How POJI and MOKO Are Industrializing Modular Construction Through Automated Engineering Systems
Working with Scandinavian Industrialized Building System (SIBS), POJI and MOKO helped realize a modular city concept located in Järfälla municipality of Stockholm, Sweden, with 350 apartments, communal areas, restaurants, small shops, and a preschool in a pleasant mix with experiential architecture and greenery.
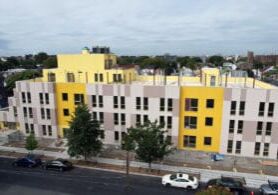
Behind the Design of Bethany Senior Terraces, NYC’s First Modular Passive House Senior Housing Project
As more developers seek to meet new regulations for energy efficiency, the team at Murray Engineering has set a new record. With the Bethany Senior Terraces project, Murray Engineering has helped to develop NYC’s first modular structure that fully encompasses passive house principles — introducing a new era of energy efficiency in the energy-conscious city that never sleeps.

From Furniture Builder to ‘Activist Architect’: Stuart Emmons’ Unique Journey
Stuart Emmons was fascinated by buildings at a young age. He remembers building sand cities with his brother during trips to the Jersey shore. His father gave him his first drawing table at the age of ten. Today, he is an experienced architect who received his FAIA in June 2025. The road he took is unique, to say the least.
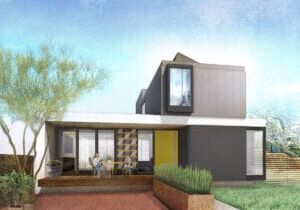
Forge Craft Architecture + Design: Codes, Contracts, and Intellectual Property
Founding Principal and Director of Modular Practice for Forge Craft Architecture + Design, Rommel Sulit, discusses the implications of codes, contracts, and intellectual property on
modular construction.

Eisa Lee, the “Bilingual” Architect
Now as the founder of XL
Architecture and Modular Design in Ontario, Canada, she applies not just her education as a traditional architect but an entire holistic view on modular design. It’s this expansive view that guides her work on being a true partner that bridges the gap between architects and modular factories as they collaborate on the design process.

Tamarack Grove Engineering: Designing for the Modular Sector
The role of a structural engineer is crucial to the success of a modular project, from initial analysis to construction administration. Tamarack Grove offers structural engineering services — project analysis, plan creation, design creation, and construction administration — for commercial, manufacturing, facilities, public services, and modular. Modular is only one market sector the company serves but it is an increasingly popular one.
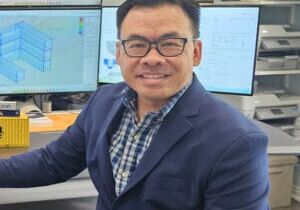
Engineer Masters the Art of Listening to His Customers
Since founding Modular Structural Consultants, LLC. in 2014, Yurianto has established a steady following of modular and container-based construction clients, primarily manufacturers. His services often include providing engineering calculations, reviewing drawings, and engineering certification

Inside College Road: Engineering the Modules of One of the World’s Tallest Modular Buildings
College Road is a groundbreaking modular residential development in East Croydon, South London by offsite developer and contractor, Tide, its modular company Vision Volumetric (VV), and engineered by MJH Structural Engineers.
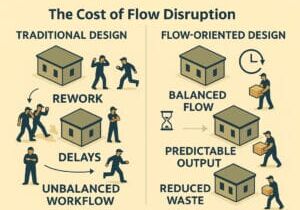
Design for Flow: The Overlooked Power of DfMA in Modular Construction
Unlocking higher throughput, lower costs, and fewer redesigns by aligning Lean production flow with design for manufacturing and assembly.
Modular Design and Engineering — Risk Management Strategies & Insurance Considerations
Thanks to the leadership of forward-thinking industry pioneers, modular construction has shifted from the margins to the mainstream. However, this shift in where and how construction occurs has introduced new — and often heightened — engineering and design risks.
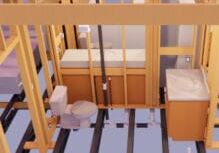
Opportunities for Innovation in Modular Offsite Construction
Modular Offsite Construction has already shattered the myth that it only produces uninspired, box-like designs. Architectural innovations in module geometry, configurations, materials, and products make it possible to create visually stunning buildings without sacrificing functionality or efficiency.
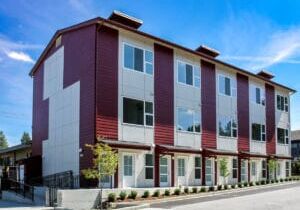
Oldivai on 31st – Modular Housing, Rinse and Repeat
With a “kit-of-parts” approach, Oldivai on 31st demonstrated how a predesigned layout could deliver consistent programming and rapid deployment.

Samantha Taylor: Leading the (Modular) Design of Tomorrow
“With modern technology and the way we’ve all embraced things like BIM, file sharing, and video conferencing since COVID, it’s easy to collaborate with companies in Austria, or Singapore, or anywhere else in the world.”
Learn More with the Modular Building Institute
With a plethora of industry events, webinars, online resources, and a quickly growing international membership that represents architects, designers, and every other specialty within the commercial modular construction industry, the Modular Building Institute is the world's leading association of modular construction professionals. Join MBI today to take advantage of all our member benefits and take your modular design career to the next level.