
Modular Advantage Magazine
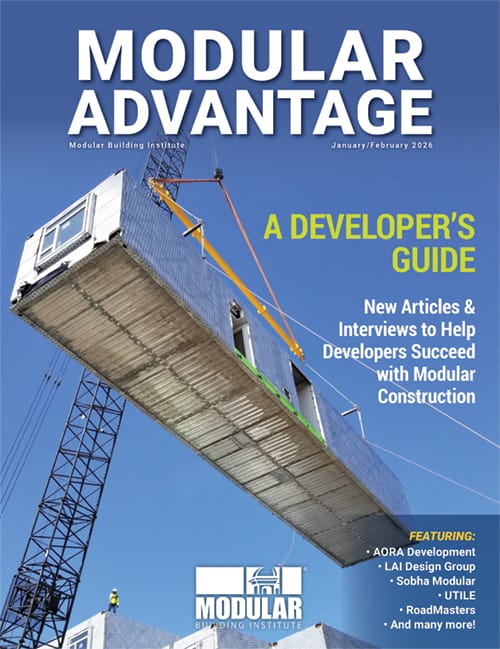
In each bi-monthly issue, Modular Advantage magazine explores a specific modular construction topic and features interviews and articles from industry experts along with news and updates from the Modular Building Institute and its members, modular building case studies, and upcoming industry events. This construction trade magazine is an invaluable resource for anyone interested in the global commercial modular and relocatable buildings industry.
Printed copies are free to MBI members and include exclusive content not available anywhere else. The abridged, digital versions of each issue, available below, are available free for everyone.
Not an MBI member? That's okay!
Start your subscription to Modular Advantage magazine today and discover the latest in modular construction.
Latest Articles & Interviews
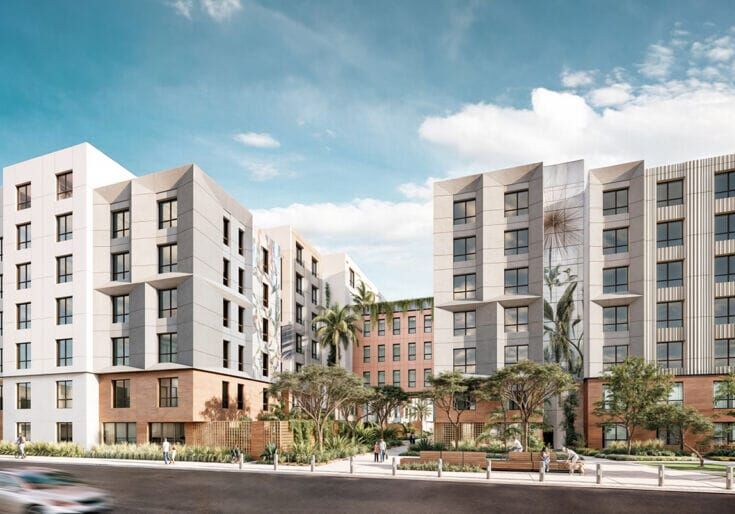
Mind the Gap: The Interface Between Onsite and Offsite Construction
Every design for manufacture and assembly (DfMA) project — modular, mass timber, or panelized — is really two projects joined at a seam. One is built in a controlled factory to millimeter tolerances; the other in the field, in weather, to the looser tolerances of poured concrete and human hands. Between them sits an interface: where the factory’s precision meets the site’s reality.
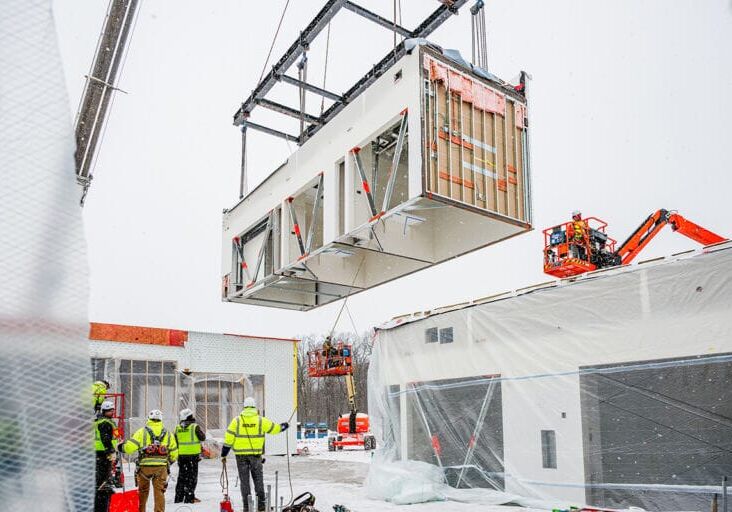
Rules, Rails & Repeatability: Applying DfMA to Modular Healthcare
DfMA offers several advantages for healthcare projects, with faster delivery among the most valuable. Schedule matters when building new facilities, expanding campuses, renovating existing space or bringing care closer to communities that need it.
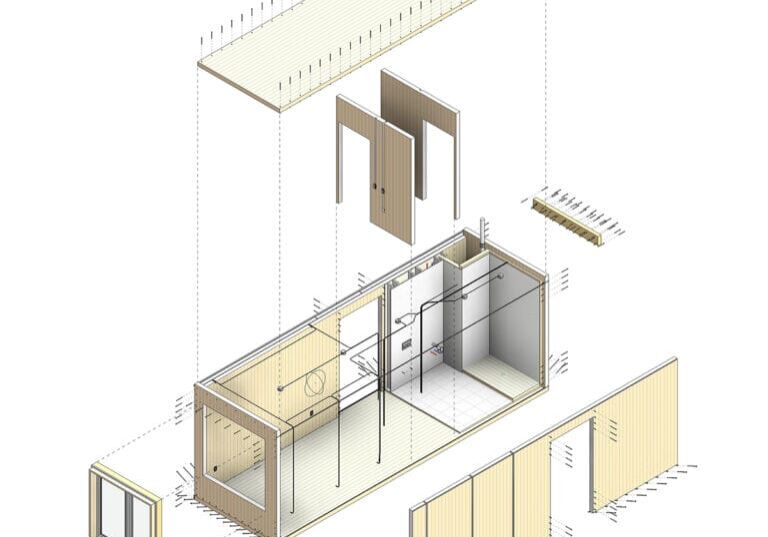
Precision and Possibility: Demands of DfMA and What Modular Mass Timber Makes Possible
Mass timber does not automatically create an efficient modular building. Its precision makes early coordination more important: fabricated components will accurately reproduce both the team’s solutions and its mistakes. The material’s advantages are realized only when supported by an equally precise design and delivery process.
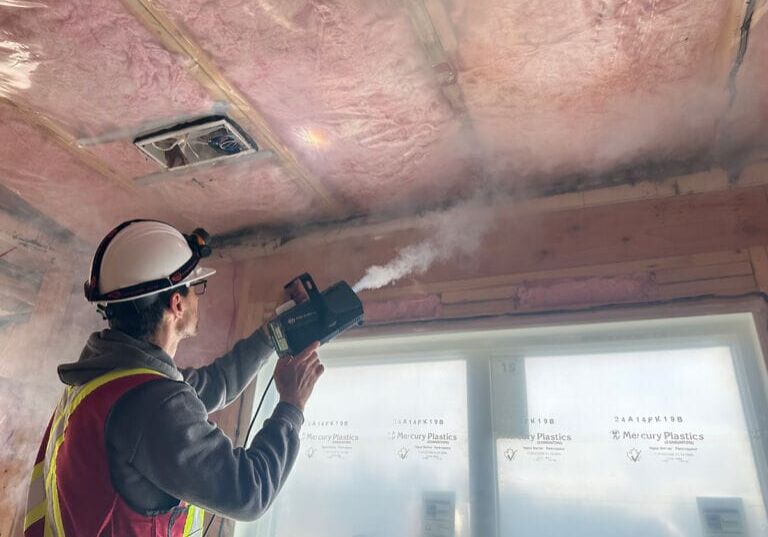
Catch It in the Factory, Not in the Field: Smarter Testing for Modular Builds
Integrating watertightness and airtightness testing into factory workflows transforms quality assurance from a reactive process into a proactive commissioning strategy. It ensures that every module shipped is field ready and resilient for transportation while also supporting the ability of the modular construction industry to make buildings better.
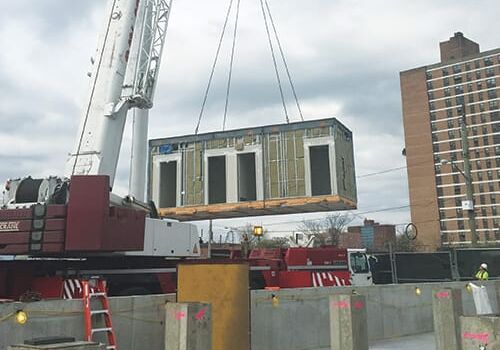
Modular Construction Contracts: Key Considerations for Successful Canadian Projects
Starting a modular project with a well-developed contract protects both the owner and the contractor. It will help keep the project on track and on budget, and it will improve quality from the factory floor to final installation on-site.
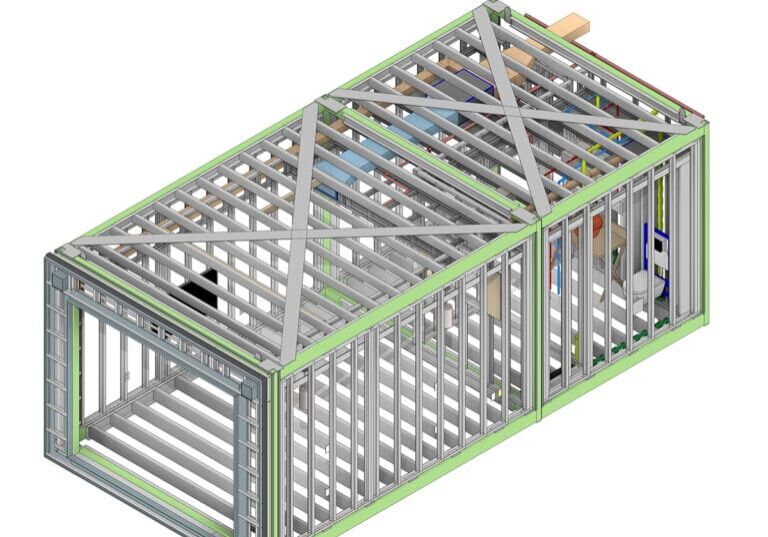
Modular by Design: Turning Architecture into a Manufacturing System
Modular construction is often presented as a faster way to build. Speed, however, is only one part of its value. The larger opportunity is to create a coordinated design and production system that improves quality, reduces uncertainty, and allows a building to move efficiently from concept design through manufacturing, transportation, installation, and completion.
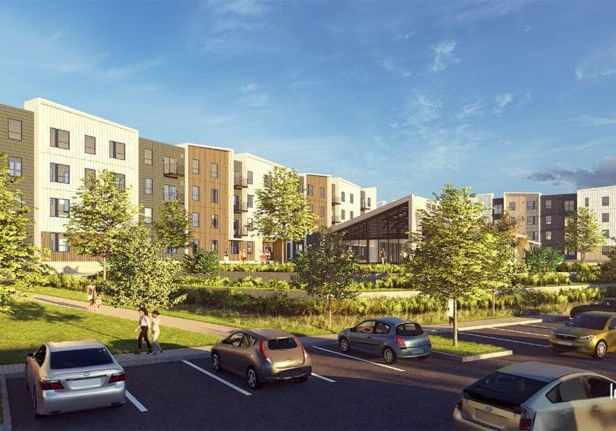
Repeatability Begins with Trust: What Alora at Dry Creek Reveals About Scaling Modular Housing
Alora at Dry Creek, a 329-unit, multifamily community comprising five four-story buildings in Centennial, Colorado, demonstrates how repeatable design, standardized manufacturing and early collaboration can work together to create a model that is not only faster to deliver, but easier to replicate across future projects.
Current Issue
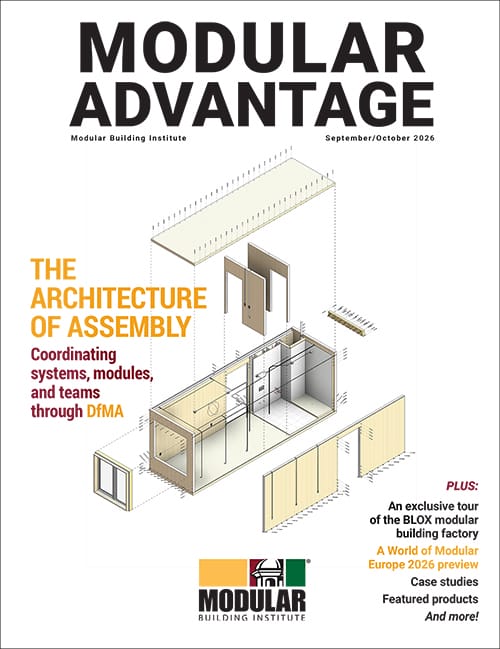
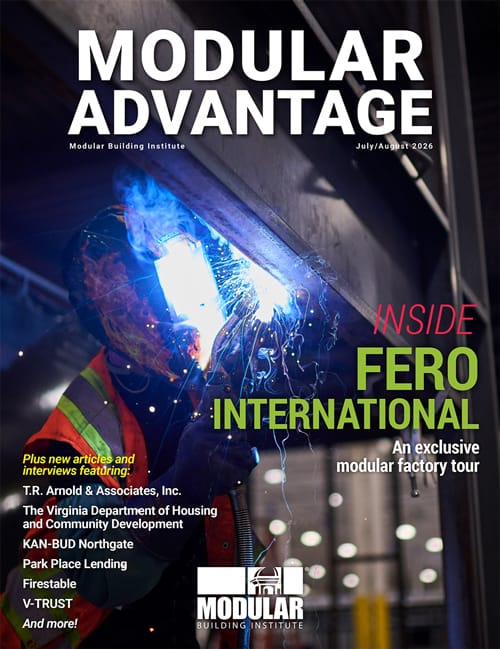
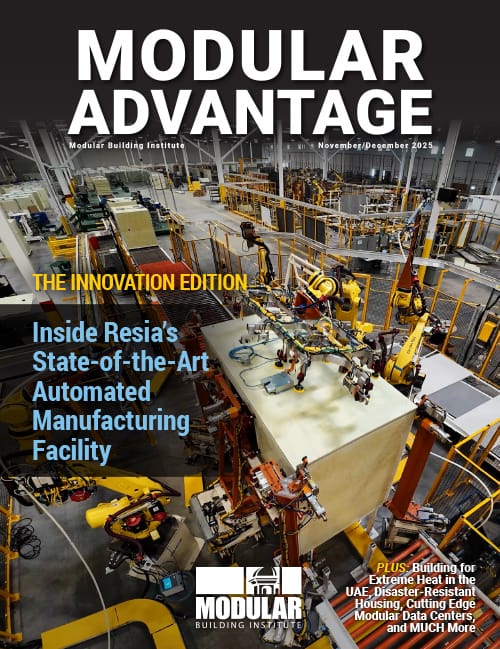
Featuring global perspectives on Design for Manufacturing & Assembly (DfMA), this issue of Modular Advantage includes new articles, an exclusive preview of MBI's upcoming World of Modular Europe event, and over 20 pages of behind-the-scenes factory photos taken at BLOX, a leading provider of modular healthcare facilities in North America.
SPONSORED BY



Featured Modular Building Case Studies
![Job-21535[34]_1200x800](https://www.modular.org/wp-content/uploads/sites/1933/bb-plugin/cache/Job-2153534_1200x800-300x200-landscape-65078c8eced42e364769de94d3dd800c-.jpg "Job-21535[34]_1200x800")
Vertical Integration: Stacking Cleanroom Performance and Storage
The challenge: build a high-performing ISO 8 cleanroom without sacrificing the square footage needed for daily tools, storage, and maintenance operations.
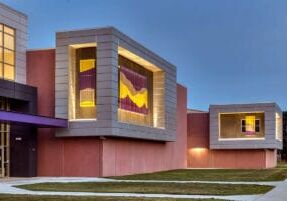
Painted, Perforated Panels Provide School with Pulled-Together Polish
The Williamsville-Sherman Community Unit School District No. 15 serves students from its namesake villages on the outskirts of Springfield, IL. To bring life to two school buildings, bright school colors were applied2,200 sq. ft. of PAC-CLAD 7.2 Perforated Corrugated panels.
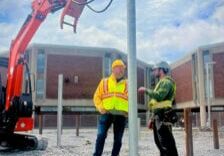
Du Moulin School
When the Lanaudière school board approved a new modular expansion for Du Moulin School, the expectations were clear: The project needed a foundation system that could match the pace of modular construction while delivering absolute confidence in weak ground.
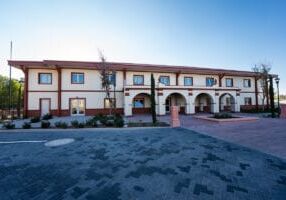
Housing Without Borders: Go Global with Haskell Modular Solutions
With the capacity to service over 15 diverse markets across multiple continents, Haskell is the reliable choice for our 80% repeat client base no matter how their needs evolve. So, when a longstanding client—typically known for their large-scale, institutional buildings—engaged Haskell with a very different need—multinational
housing projects—Haskell knew exactly what approach to take.
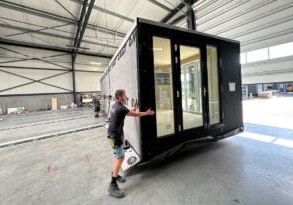
Flexible Air Caster Solution Boosts Output in a Growing Modular Factory
With Aerofilm Systems’ flexible internal transport system, Maat Feeling Home increased production capacity from 300–400 modules per year to 500–600 modules per year, without expanding the factory footprint.
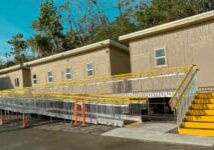
Reimagining Temporary Infrastructure: Hilo Wastewater Treatment Plant Project
Nan Inc. required an access system that mirrored the benefits of the modular buildings themselves: pre-engineered, scalable, and rapidly deployable. The chosen solution was RightWay Pro, a modular walkway, stair, and ramp system engineered for rapid deployment and long-term durability.

Modular Childcare for One Client in Two Locations
Despite their differences, both facilities share a common program and design intent. Each includes classrooms, a Movement Matters studio, a STEAM-focused learning lab, and a fully electric commercial kitchen.
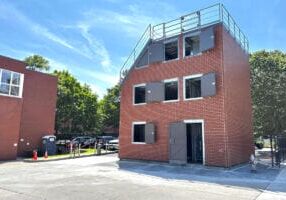
Cambridge Fire Department
The new facility provides firefighters with a durable and realistic training environment while showcasing how modular construction can deliver innovative solutions in urban settings.
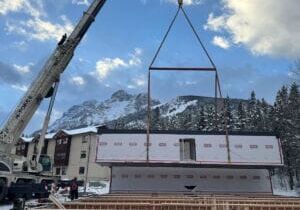
Pomeroy Employee Housing
The Pomeroy Lodging Employee Housing complex in Kananaskis, AB, is a 24,194 sq. ft., three-story structure with 57 studio units and a communal main-level area, designed for full-time employees and comprised of 36 prefabricated modules.
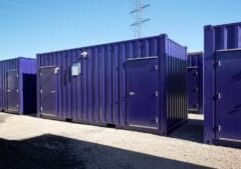
Scalable & Smart EV Charging Containers
NexE, the green energy sister company of TECO-Westinghouse, partnered with Falcon Structures to design and build portable enclosures for EV fleet operators interested in re-deployable units that support EV charging depots with significant cost savings. The goal: create durable, relocatable EV infrastructure solutions that sidestep the constraints of traditional construction.
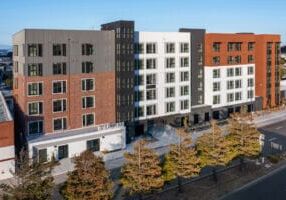
732 El Camino Real – A Multifamily Housing Case Study
Each living unit at 732 El Camino Real was built in the Autovol plant by a combination of robots and Autovol’s skilled builders. Work was completed for all 134 units in 51 days. The living units left the factory as fully functioning apartments—approved in factory by California inspectors to meet all applicable codes.
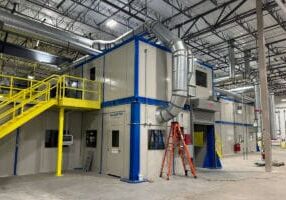
Heat-Resistant Equipment Enclosure for Industrial Ovens
To house the end customer’s industrial-strength ovens, Panel Built created over 400 heat-resistant panels, each built to exact specifications and clearly labeled for straightforward placement. Panel heights ranged between 7 and 9 feet, with a uniform thickness of 3.75 inches.
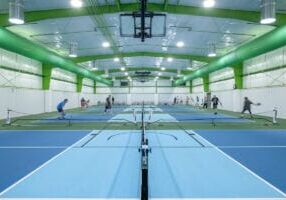
LIFE Senior Services
The installation of Solatube TDDs in the new recreation facility successfully met the project’s goals for daylighting, comfort and functionality. The space which houses indoor pickleball and basketball is now naturally illuminated with bright, evenly distributed daylight that enhances visibility and supports safe movement for senior users.
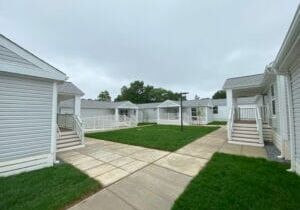
Faster, Smarter, Custom-Built: A New Era of Student Housing
Modular Genius delivered a 25,000+ square foot modular student housing complex made up of 22 buildings to Catholic University: 19 cottage-style units and two larger traditional hall-style dormitory buildings, totaling 124 student beds.
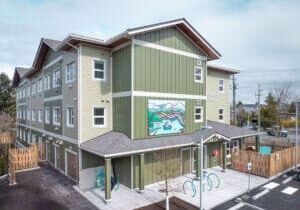
Building Hope: ROC Modular’s Role in the Steveston Highway Affordable Supportive Housing Project
At ROC Modular, we knew this was the kind of project where modular construction could make a real difference. By fabricating the building in modules offsite and assembling them on location, we could cut down construction time significantly while maintaining the high standards required by BC Housing and CMHC Universal
Design Guidelines.
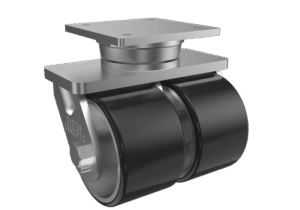
How Caster Concepts Redefined Durability in Modular Construction
Frequent failures, high maintenance, and operational slowdowns became a challenge that Autovol wanted to solve as quickly as possible. The solution to the problem was Caster Concepts’ ten 81 Series Kingpinless Heavy-Duty Casters, each rated to handle over 10,000 lbs.
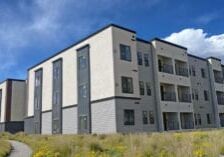
Midland Apartments
The Midland Apartments in Buena Vista, Colorado, are a standout example of how innovative thinking and collaboration can solve housing challenges. A key to the project’s success was its use of offsite modular
construction.
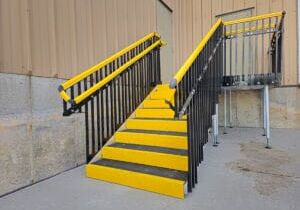
FlexDecks Provides Modular Egress Access to Omaha Custom Manufacturing
FlexDecks provided a modular system, RightWay Pro, which allowed for configuration and quoting within hours. Simple step by step instructions helped
the facilities team assemble the system within a single day, while FlexDecks provided install supervision for peace of mind.
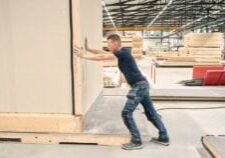
Safe Modular Construction with Aerofilm Air Caster Transport
In collaboration with Aerofilm Systems, Heijmans developed innovative skids using air caster technology for moving modules easily and safely. These pallets are equipped with an auto-flow system, making operation extremely simple.
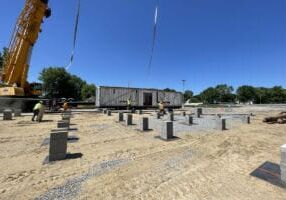
Building the Future: Triumph Modular’s Construction Services Team and Their Summer 2024 Masterpiece
In the summer of 2024, Triumph Modular’s Construction Services team undertook one of its most ambitious projects: $306 million modular construction initiative for the Manchester Public School system in New Hampshire.
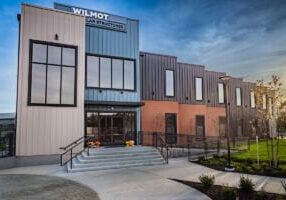
Wilmot Modular Structures, Inc. Corporate Campus
Wilmot required a modern, efficient headquarters to showcase their modular construction expertise while fostering team collaboration and innovation. The facility was designed to streamline operations, reflect the company’s commitment to sustainability, and support long-term growth under multigenerational leadership.

Castlegar Student Housing, Selkirk College
Modular construction was chosen as the ideal solution to provide high-quality, fast-track affordable housing for students, delivering a 3-storey, 30-module, 114-student bed building with a mass-timber main common
area for student amenities.
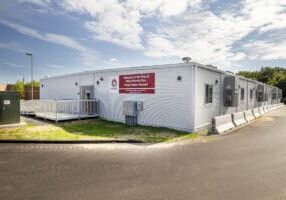
Manchester Public Schools Temporary Classroom Space
The buildings can accommodate up to 1,000 students during construction of permanent buildings, allowing education to proceed without interruption. The modern and fully equipped modular learning spaces ensure a smooth transition for both students and staff.
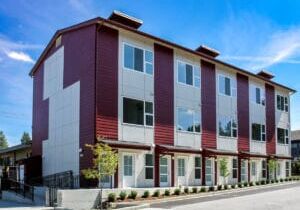
Oldivai on 31st – Modular Housing, Rinse and Repeat
With a “kit-of-parts” approach, Oldivai on 31st demonstrated how a predesigned layout could deliver consistent programming and rapid deployment.
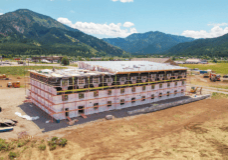
Hawthorn Extended Stay by Wyndham—Jackson, WY
The plan was to build the project in two phases. This would enable the property to open sooner and start accommodating guests while completing the second phase. The digital twin was designed to provide a complete factory-ready model for both phases upfront. That gave the factory everything it needed to bring each phase into production quickly. It also enabled everyone a way to plan both phases ahead of time, and begin prepping the site in advance.
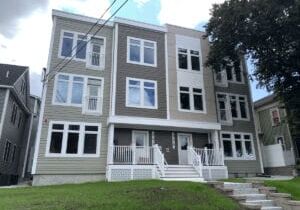
102-108 Westford Street
102-108 Westford was an opportunity for New England-based GreenStaxx to show how project costs could be trimmed by using a standardized, modular-ready Triple Decker design.
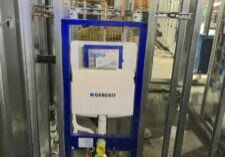
Geberit In-Wall Systems Makes a New Breed Luxury Room Concept a Reality for International Hotel Brand
Geberit in-wall flush toilet systems for wall-hung toilets are the classics for modern bathroom design. citizenM has specified the Geberit systems into their bathroom walls worldwide as a basis of their bathroom design. This installation is part of the over one million times building owners have installed Geberit systems in their buildings around the globe for over the past 50 years.
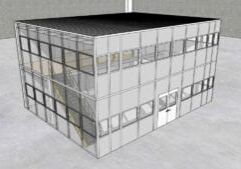
Panel Built Provides Custom Modular Enclosure for Major Beverage Manufacturer
The challenge was twofold. Firstly, Panel Built needed to create a spacious enclosure that could accommodate a large facility crane. This enclosure required a design that provided ample storage space and integrated seamlessly with the existing infrastructure. Secondly, the structure needed to incorporate office space that offered personnel an unimpeded, 360-degree view of the factory floor.
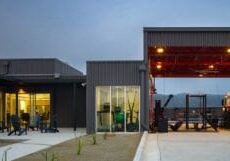
Fire Station 67
Fire Station 67 is designed in direct response to the climate crisis, the increasing threat of wildfires, and the needs to the Rancho Mission Viejo community. Prefabricated off-site and assembled from 10 modules, the 4,667-square-foot fire station is a modular design with the ability to reconfigure the structure into something new in the future.

Maceo May
Maceo May is a six-story, all-electric modular construction, affordable housing development located on Treasure Island in San Francisco Bay. The climate-responsive design provides 104 homes for formerly homeless veterans and their families with a strong focus on decarbonization, resilience and wellness. The apartment building offers 1 on-site manager’s unit, and a mix of 24 studio, 47 one-bedroom and 34 two-bedroom units.
Currently an MBI member? Submit your case studies for publication today!
Online Exclusives




Recent Issues

Past Articles & Interviews

T.R. Arnold: The Art of Third-Party Inspections
T.R. Arnold (TRA), a third-party inspection company in Elkhart, Indiana, contracts with modular manufacturers across the US. Manufacturers register with each state to which they intend to send their modules and may be required to hire a third-party inspection company.

Creating an ‘Ecosystem for Innovation:’ 50+ Years of Modular Construction Oversight in Virginia
Virginia’s modular building program began in 1973, with the implementation of the Virginia Industrialized Building Unit and Mobile Home Safety Regulations. Now it’s leading the country in modular code adoption.
Understanding Thermal Barriers Compliance Methods & Emerging NFPA-275 Foam Plastic Technologies
New fire barrier technologies are improving total costs and margins in major areas of construction, such as commercial, government, union and prevailing wage projects. These benefits translate into other large fringe areas, such as agriculture, commercial cold storage facilities, grow houses, outbuildings, military and aviation hangars.
Financing the Future of Modular Construction: How Better Capital Strategies Can Help the Industry Scale
The future of construction will not be solved by one product, one lender, or one financing model. It will be solved by matching the right project with the right capital strategy.
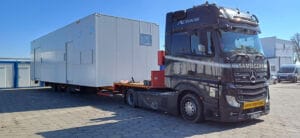
Building Customized Technical Containers for Data Centers and the Energy Sector
Modern data centers must not only be highly efficient but also flexible and secure. One answer to these core challenges is modular data centers housed in containers.
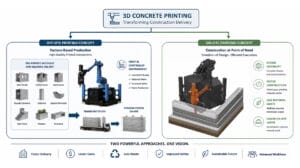
Printing the Future of Modular Construction
For the modular and offsite construction industry, 3D concrete printing should not be viewed as a competing construction method. It should be understood as a potential expansion of the industrialized construction toolkit.
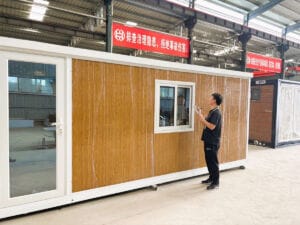
Quality Control for Modular Houses Manufactured in Asia
In modular construction, prevention is far cheaper than correction. A good inspection plan protects the buyer, supports the supplier, and helps the final project succeed.
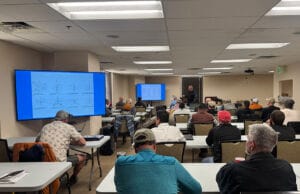
ProSet Co-founder Shares Expertise to Help Ensure Safe and Secure Modular Connections in Colorado
ProSet co-founder Matt Mitchell created and teaches an 8-hour course, based on Colorado’s modular installation regulations.

Women in Construction – Reflections on a Journey, Then and Now
From industry veteran Laurie Robert, a retrospective for women who are thinking about entering the modular construction industry or are looking to elevate their current position into leadership.
Share Your Story
Do you have a new product, innovative project, or interesting industry news? We want to hear from you! Submit content and inquiries to our communications team at communications@modular.org.
*Not all content submitted will be used. MBI reserves the right to choose content.